Colorado Springs Real Estate Agents
JoAnn Gadkowski Team at Berkshire Hathaway HS Rocky Mountain Realtors
7170 Painted Rock DriveColorado Springs, CO 80911
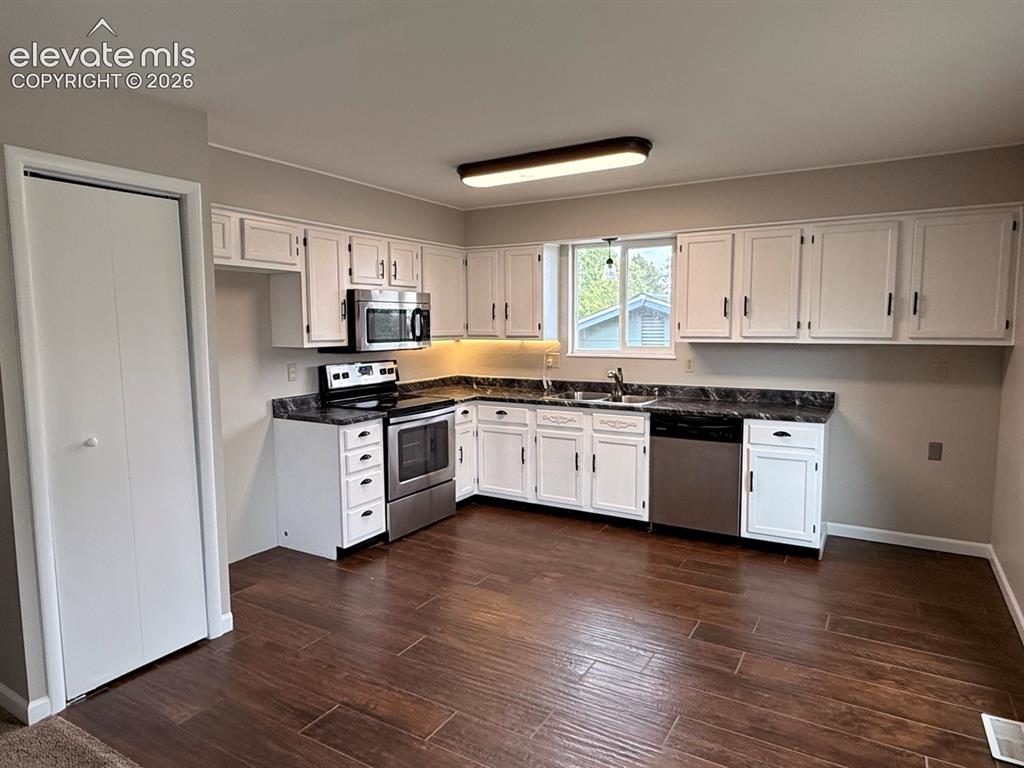
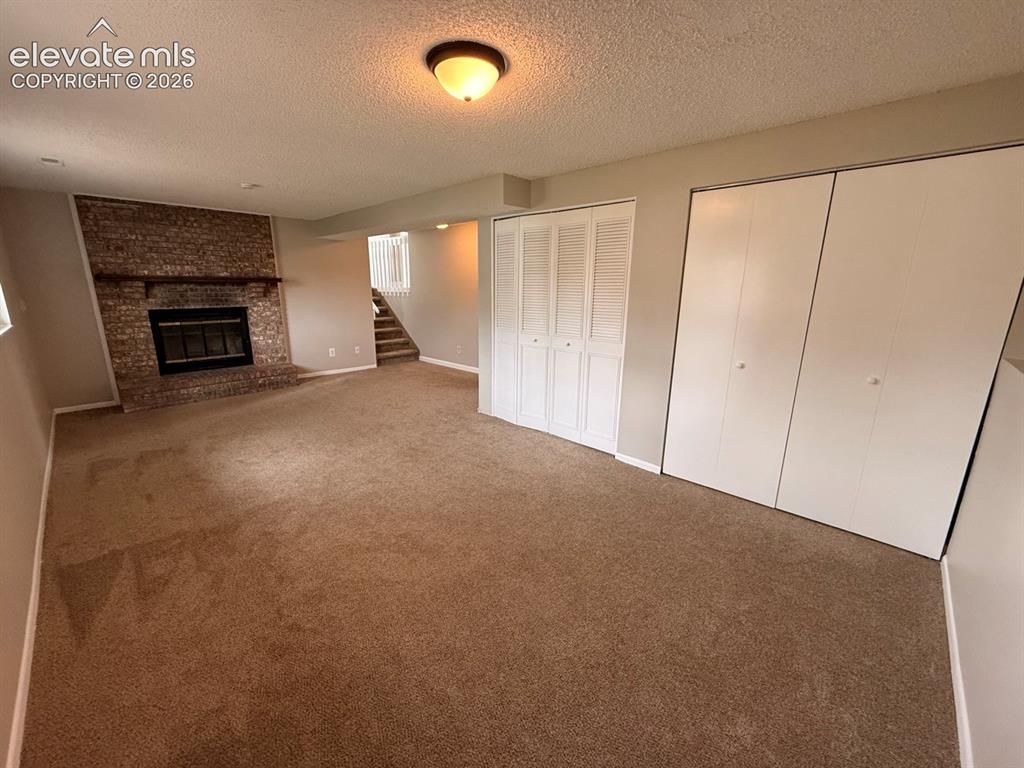
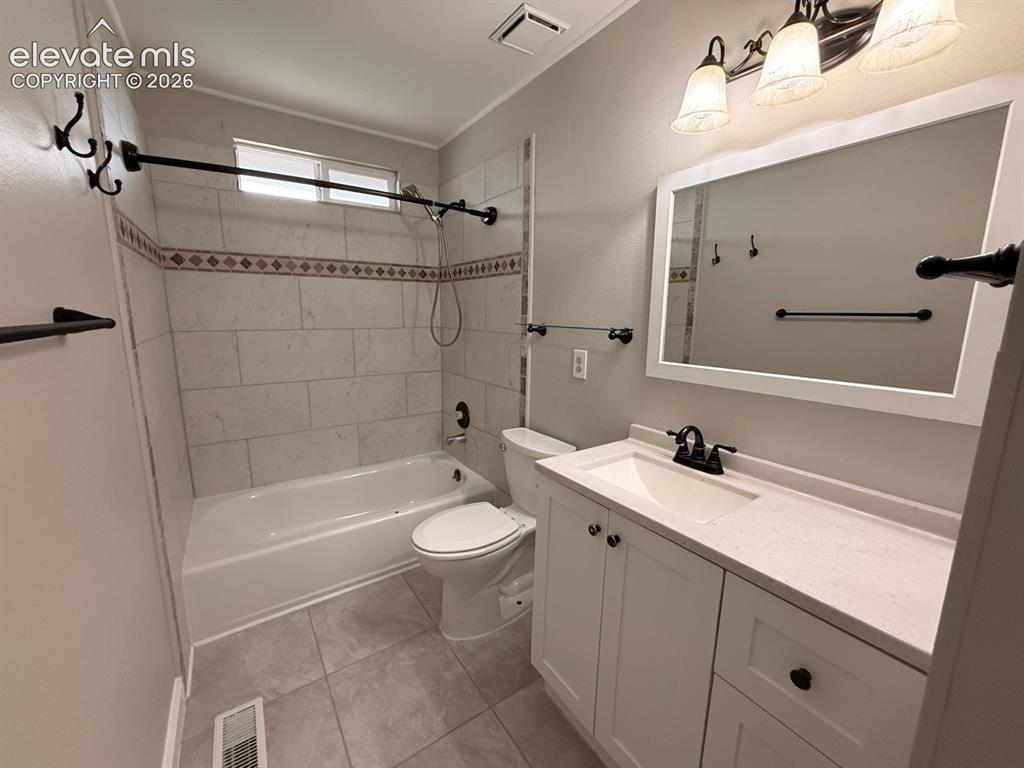
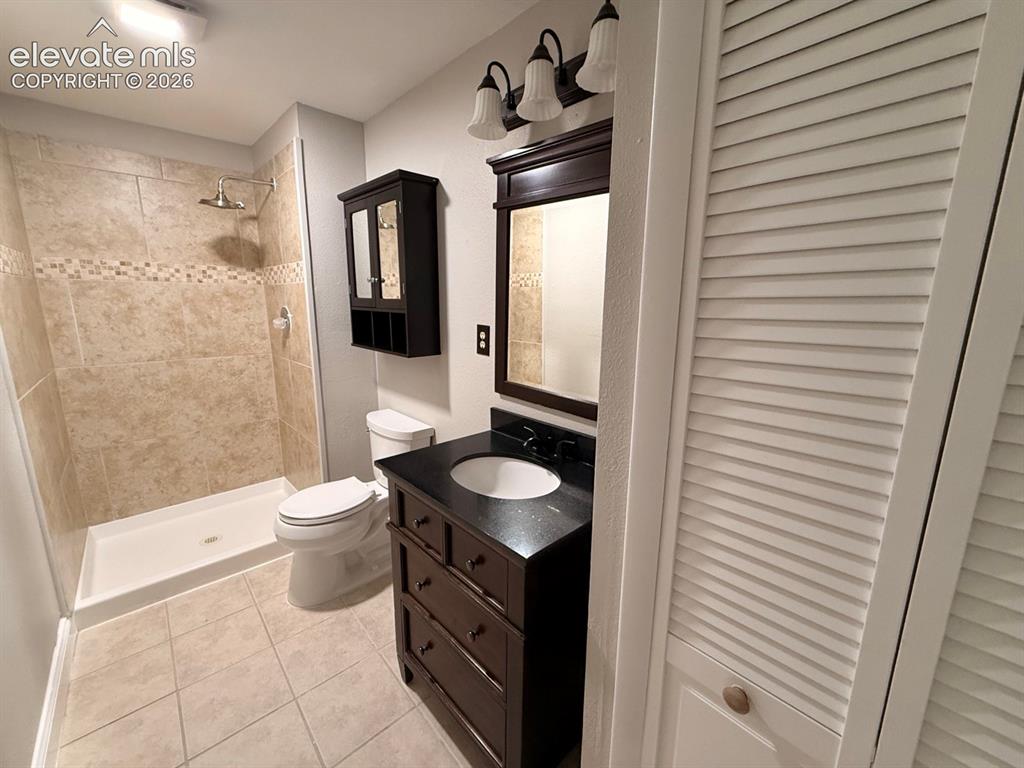
Welcome to this beautifully updated side-entry bi-level home offering 4 bedrooms, 2 bathrooms, and a long list of recent improvements throughout. Fresh interior and exterior paint give the home a clean, modern feel, and even the backyard Tuff Shed has been freshly painted for a cohesive look. The bright and inviting kitchen features newer cabinetry, stainless steel appliances, and ample workspace, making it both stylish and functional for everyday living and entertaining. Updated carpet and tile flooring throughout the home add comfort and durability, while the brand-new sliding glass back door enhances natural light and provides easy access to the backyard. The lower-level family room creates a warm and cozy retreat with a charming wood-burning fireplace, perfect for relaxing evenings or gathering with family and friends. Major mechanical updates include a brand-new furnace and central air conditioner, providing year-round comfort and peace of mind. With its versatile layout, tasteful updates, and move-in-ready condition, this home offers an excellent opportunity for comfortable living both inside and out. Don’t miss your chance to make it yours!
| 14 hours ago | Listing updated with changes from the MLS® | |
| 15 hours ago | Listing first seen on site |

The real estate listing information and related content displayed on this site is provided exclusively for consumers’ personal, non-commercial use and may not be used for any purpose other than to identify prospective properties consumers may be interested in purchasing. This information and related content is deemed reliable but is not guaranteed accurate by the Pikes Peak REALTOR® Services Corp d/b/a elevateMLS. Copyright 2026
Last checked: 2026-05-27 06:46 PM UTC