Colorado Springs Real Estate Agents
JoAnn Gadkowski Team at Berkshire Hathaway HS Rocky Mountain Realtors
5839 Yancey DriveColorado Springs, CO 80924
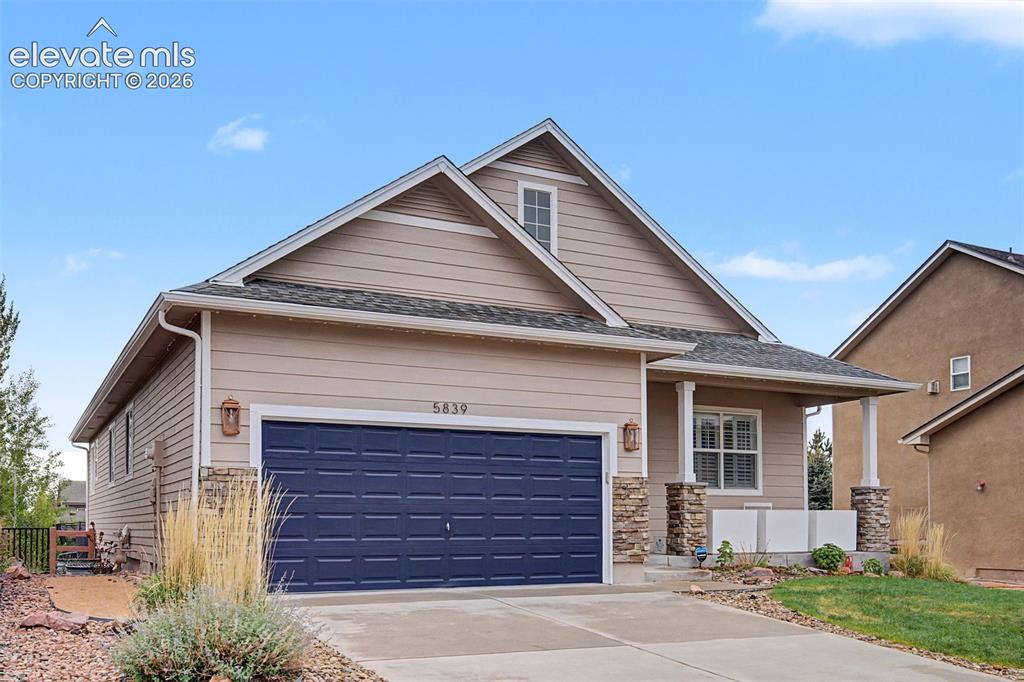
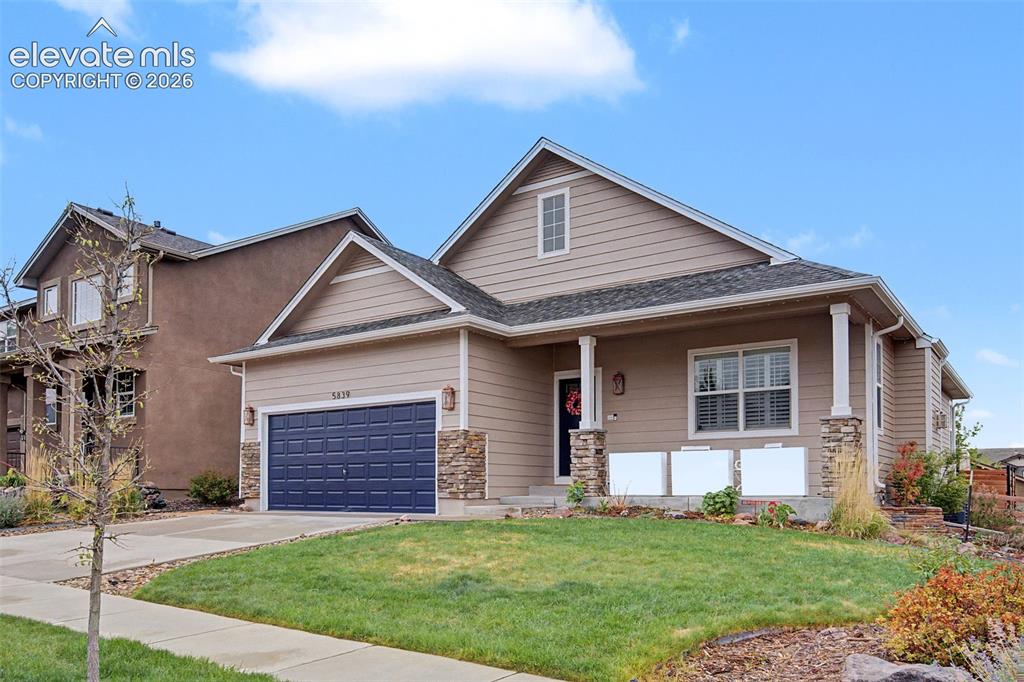
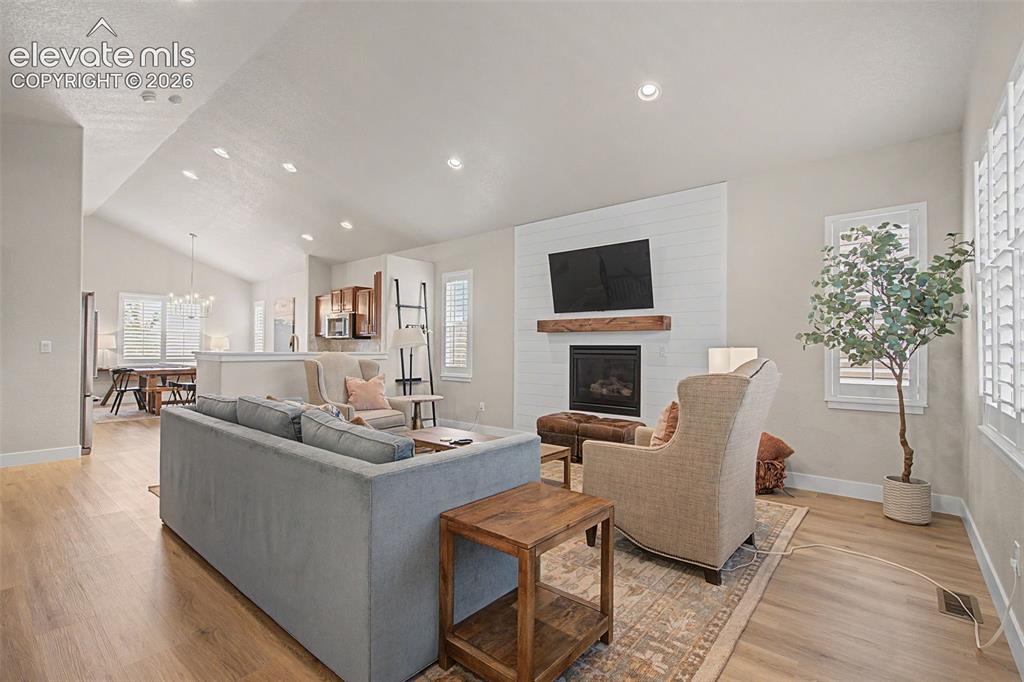
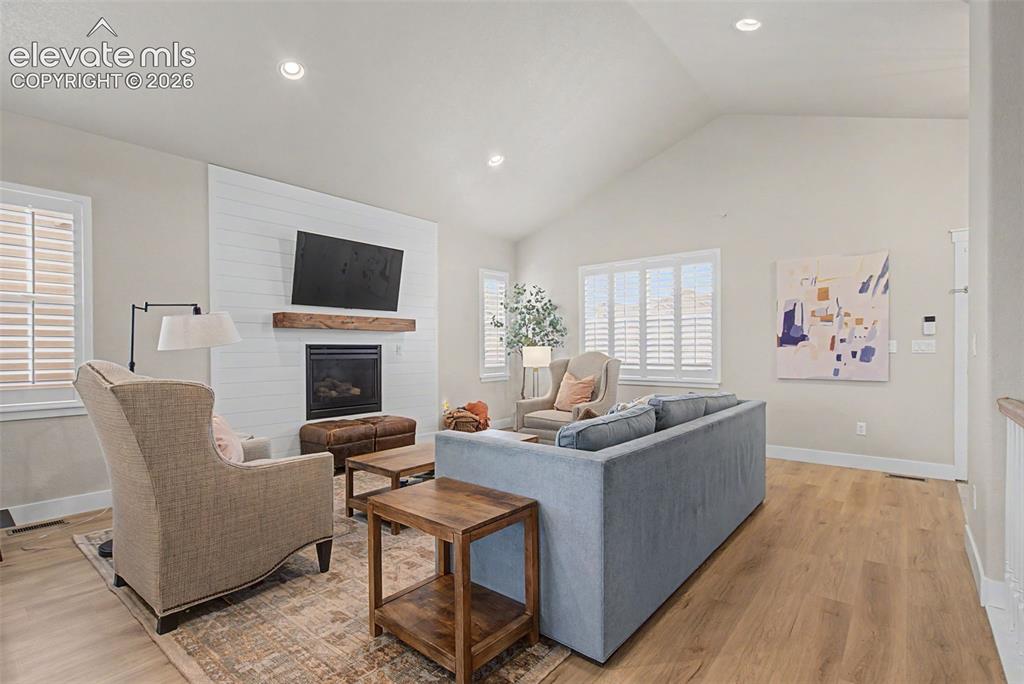
Discover this beautifully updated ranch-style home with 6 bedrooms in the Wolf Ranch neighborhood of Colorado Springs. Offering exceptional one-level living with a fully finished basement, this spacious residence provides the perfect blend of comfort, style, and versatility. Step inside to LVP flooring that flows from the entry into the expansive great room, anchored by a stunning tiled gas fireplace. The kitchen is a standout, featuring vaulted ceilings, a large island, gas range, and views of Pikes Peak from the windows — the perfect setting for everyday living and entertaining. The primary suite boasts an updated vanity and walk-in closet. The finished basement offers incredible flexibility with additional bedrooms, bathrooms, a family room, home gym space, office, and generous storage space. A brand new HVAC system and Water Heater has been installed. Outside, enjoy a private patio porch and access is not far to the lake and nearby parks. Located in a prime area with D-20 schools and easy access to the Powers corridor, this home puts shopping, dining, entertainment, and daily conveniences right nearby. Whether you're looking for a move-in ready rancher with modern updates or a home with room to grow, this property checks every box!
| 5 hours ago | Listing updated with changes from the MLS® | |
| 8 hours ago | Listing first seen on site |

The real estate listing information and related content displayed on this site is provided exclusively for consumers’ personal, non-commercial use and may not be used for any purpose other than to identify prospective properties consumers may be interested in purchasing. This information and related content is deemed reliable but is not guaranteed accurate by the Pikes Peak REALTOR® Services Corp d/b/a elevateMLS. Copyright 2026
Last checked: 2026-05-27 06:46 PM UTC