Colorado Springs Real Estate Agents
JoAnn Gadkowski Team at Berkshire Hathaway HS Rocky Mountain Realtors
3921 John CourtCastle Rock, CO 80104
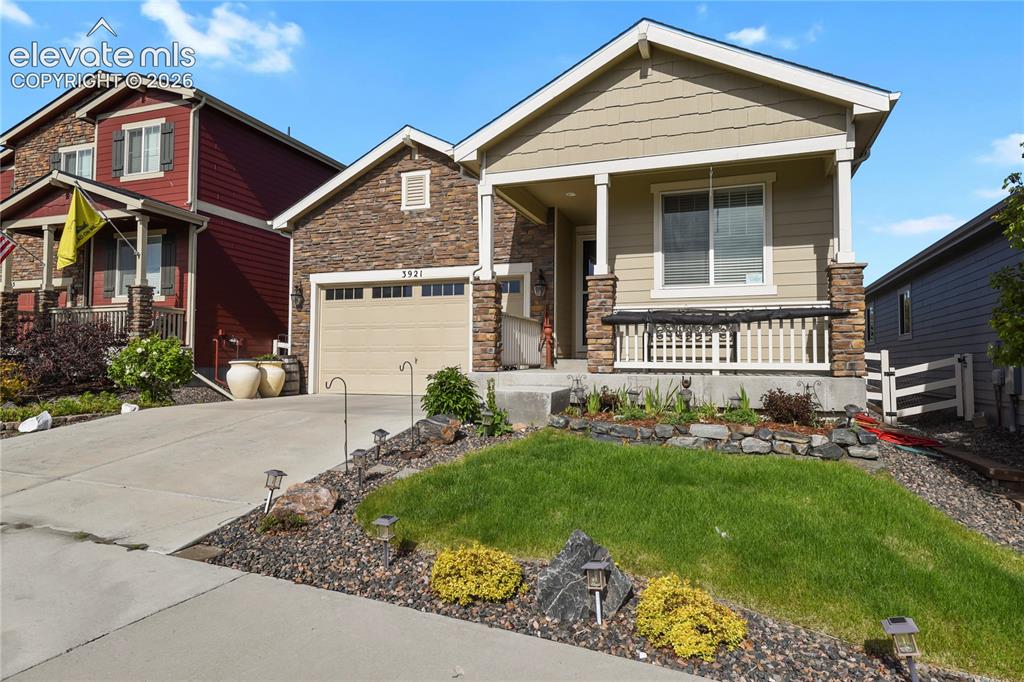
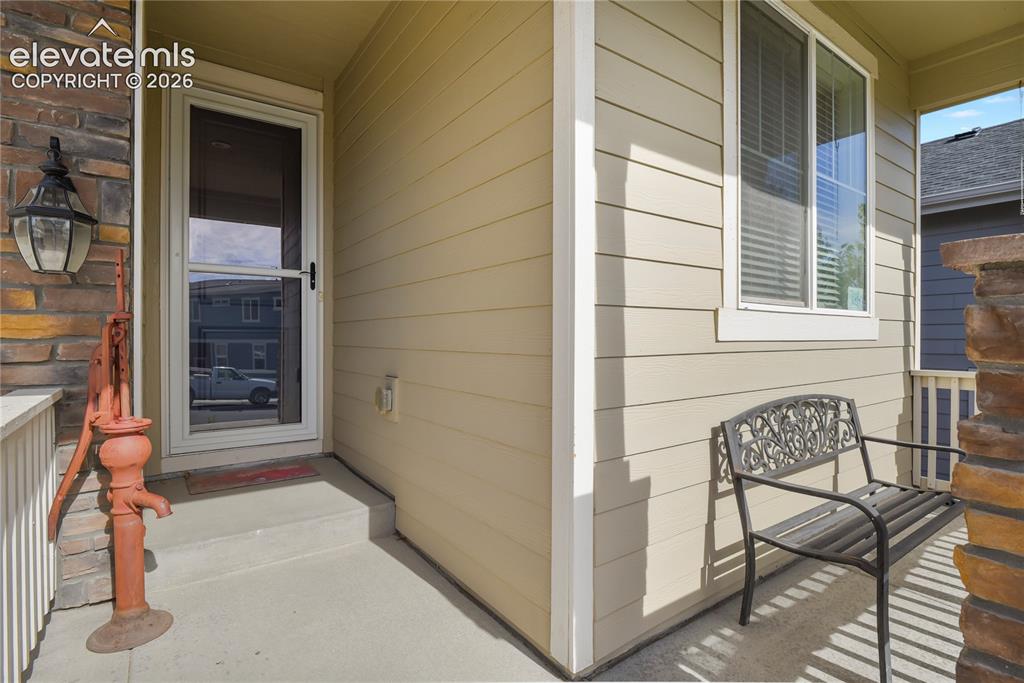
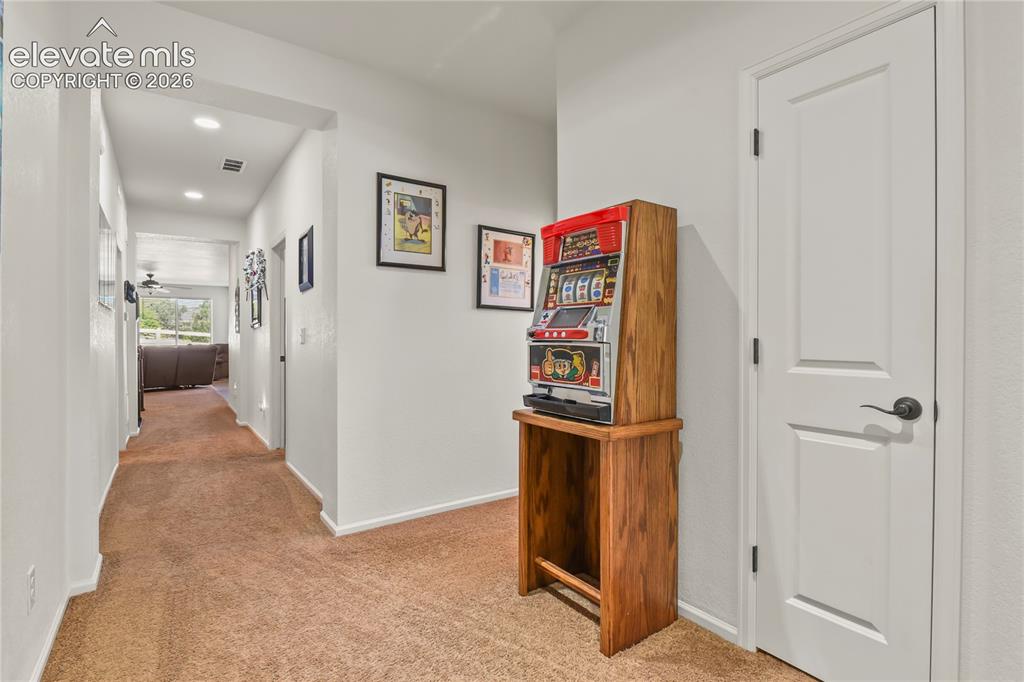
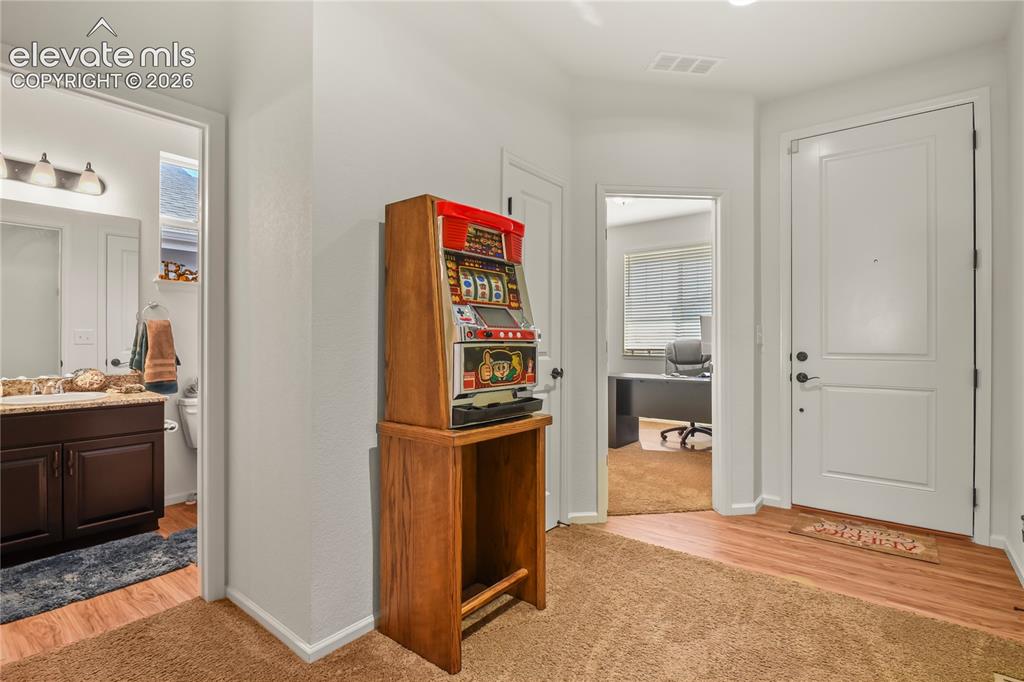
Welcome home to this charming, move-in ready, one-owner home in the heart of Castle Rock! Built in 2018, this beautifully maintained property offers a bright, open floor plan designed for comfortable everyday living and effortless entertaining. The inviting main living area features a cozy fireplace and seamlessly connects the living, dining, and kitchen spaces. With 3 bedrooms and 3 bathrooms, there's plenty of room to spread out. The spacious primary suite serves as a private retreat, complete with a large en-suite bathroom and walk-in closet. Step outside to enjoy the quaint, low-maintenance backyard featuring a plumbed gas line that is perfect for grilling, entertaining, or relaxing outdoors. One of the home's standout features is the unfinished basement, offering endless possibilities. Finish the space to fit your needs and add additional square feet of living area. Whether you envision additional bedrooms, a home gym, theater room, office, or recreation space, the opportunity is yours to create. Lovingly cared for by its original owner, this newer home combines modern comfort, thoughtful design, and incredible potential. Don't miss your opportunity to make it yours! The seller is leaving some furniture behind with the sale of the home.
| 22 hours ago | Listing updated with changes from the MLS® | |
| 22 hours ago | Listing first seen on site |

The real estate listing information and related content displayed on this site is provided exclusively for consumers’ personal, non-commercial use and may not be used for any purpose other than to identify prospective properties consumers may be interested in purchasing. This information and related content is deemed reliable but is not guaranteed accurate by the Pikes Peak REALTOR® Services Corp d/b/a elevateMLS. Copyright 2026
Last checked: 2026-05-25 07:59 PM UTC