Colorado Springs Real Estate Agents
JoAnn Gadkowski Team at Berkshire Hathaway HS Rocky Mountain Realtors
2647 S Linden CourtDenver, CO 80222
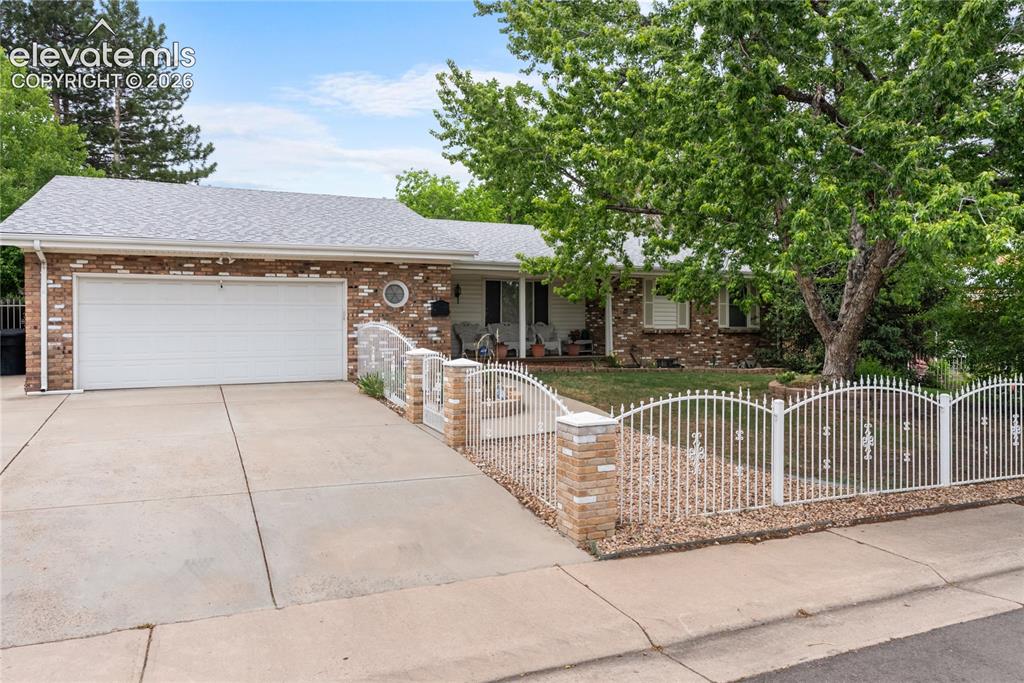
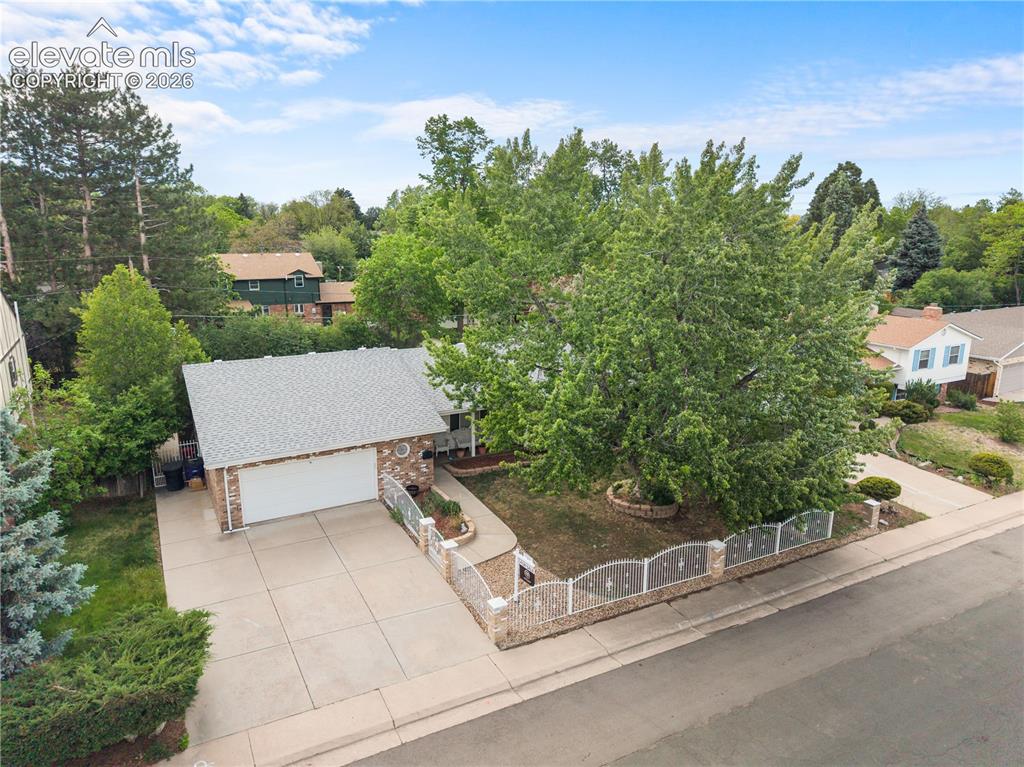
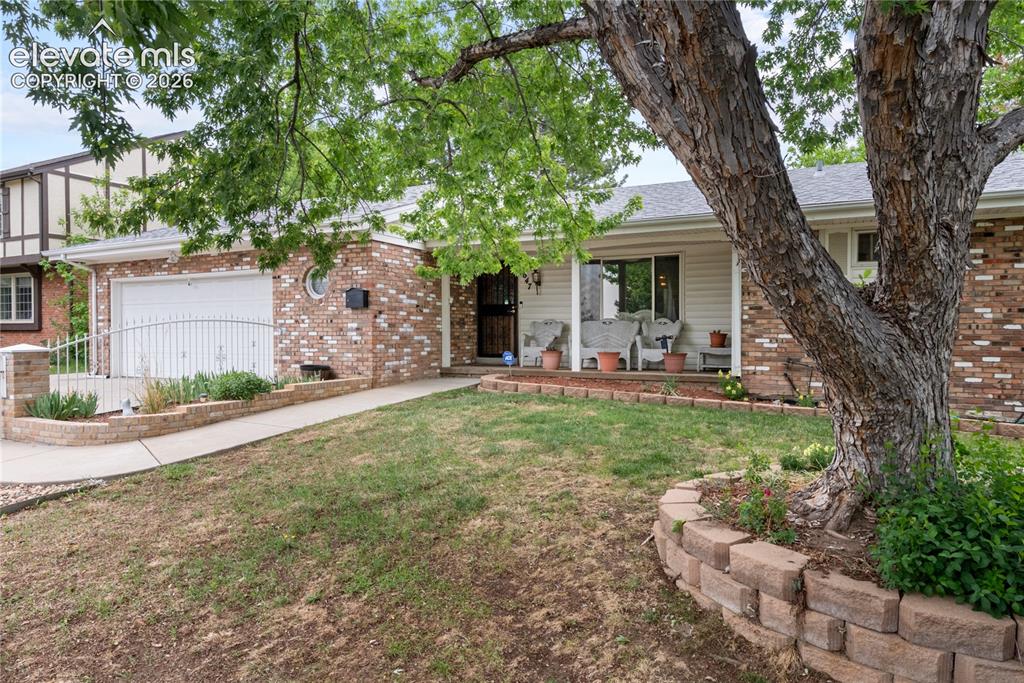
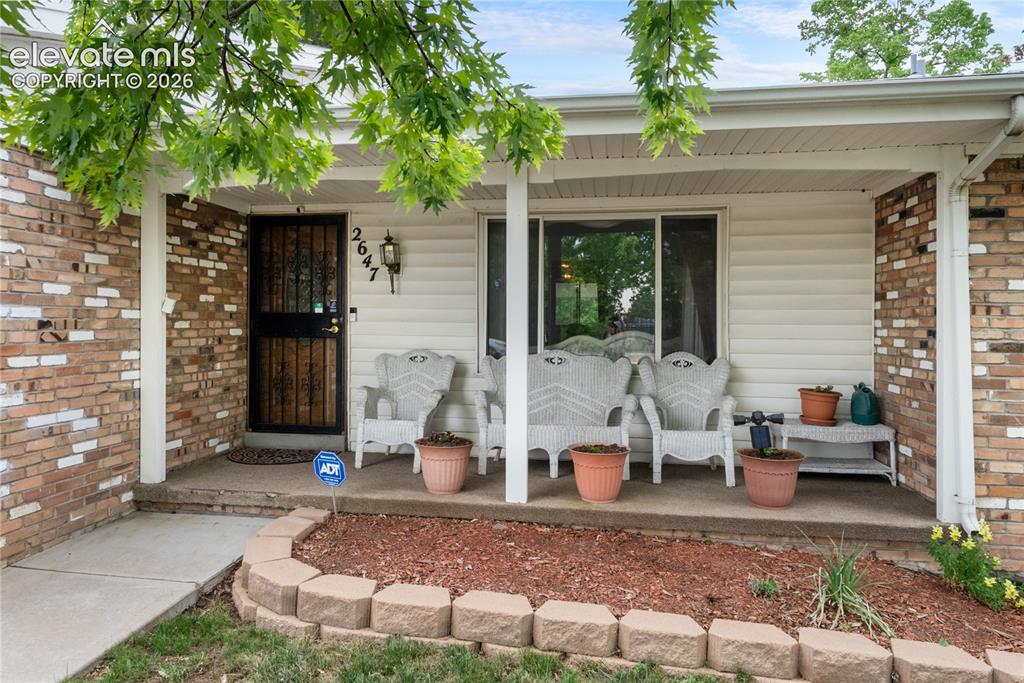
Welcome to this beautifully maintained ranch-style home in Denver’s established Eastgate community. Offering 4 bedrooms, 3 bathrooms, and over 2,500 finished square feet, this spacious home blends comfort, functionality, and convenience in a prime location near parks, shopping, public transit, and major commuter routes. Inside, you’ll find a functional main-level layout featuring a bright living room, dedicated dining area, spacious kitchen, and three main-level bedrooms, including a primary suite with adjoining bath. The finished basement adds valuable living space with an additional bedroom, bathroom, family room, and flexible areas ideal for guests, hobbies, a home office, or entertaining. Situated on a generously sized 9,090 sq ft lot, the exterior features mature landscaping, front and rear fencing, a covered concrete patio, sprinkler system, and attached 2-car garage. Additional highlights include central air conditioning, forced air heating, full basement, composite shingle roof, brick and wood exterior, and included kitchen appliances. Conveniently located near Yale Avenue, I-25 access, parks, shopping centers, and schools, this home offers an excellent opportunity to enjoy established Denver living with room to grow.
| 3 hours ago | Listing updated with changes from the MLS® | |
| 3 hours ago | Listing first seen on site |

The real estate listing information and related content displayed on this site is provided exclusively for consumers’ personal, non-commercial use and may not be used for any purpose other than to identify prospective properties consumers may be interested in purchasing. This information and related content is deemed reliable but is not guaranteed accurate by the Pikes Peak REALTOR® Services Corp d/b/a elevateMLS. Copyright 2026
Last checked: 2026-05-29 03:03 PM UTC