Save
Ask
Tour
Hide
Share
$415,000
New Listing

7694 Manistique Drive
Colorado Springs, CO 80923

For Sale|Single Family Residence|Active
3
Beds
3
Total Baths
2
Full Baths
1
Partial Bath
1,676
SqFt
$248
/SqFt
2010
Built
County:
El Paso
Listing courtesy of The Innovative Group, LLC: [email protected]
Call Now: 719-339-8909
Is this the listing for you? We can help make it yours.
719-339-8909
7694 Manistique Drive7694 Manistique Drive7694 Manistique Drive7694 Manistique Drive
Save
Ask
Tour
Hide
Share

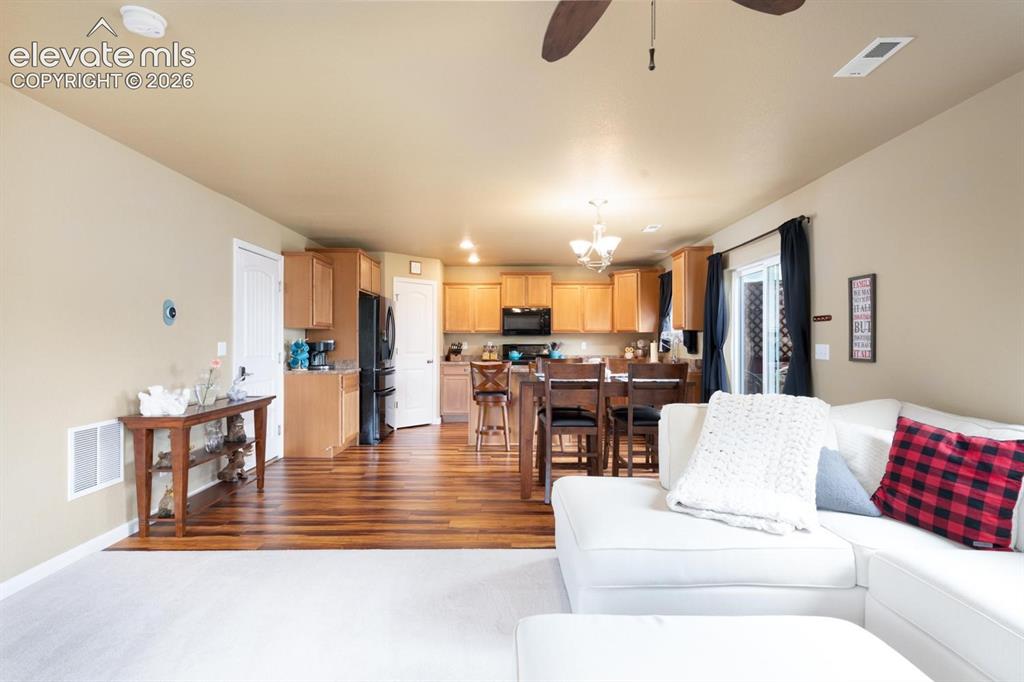
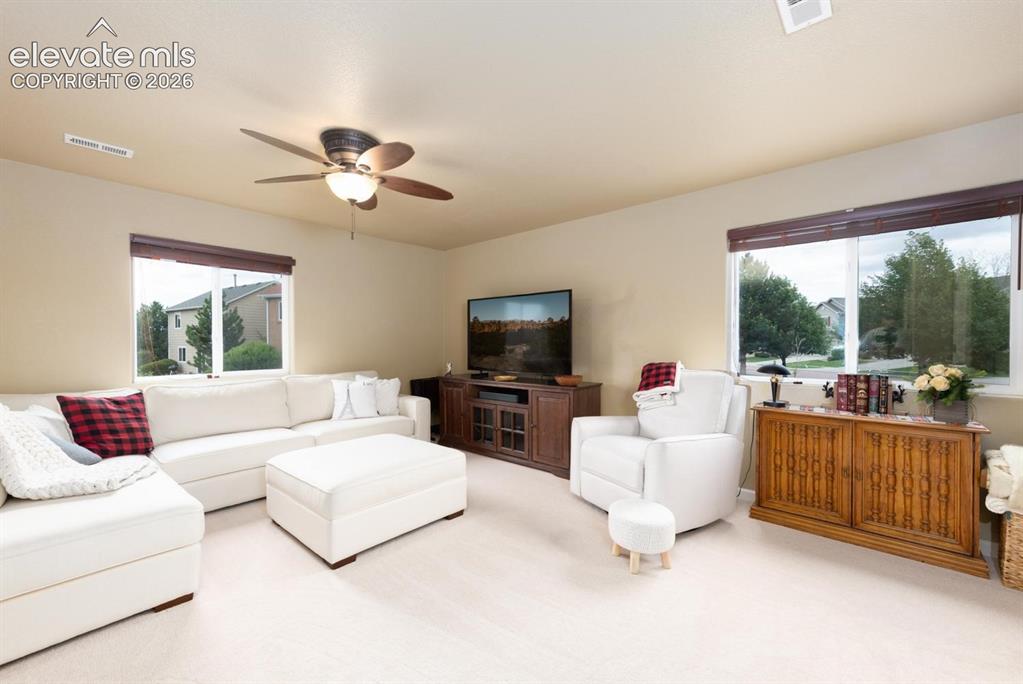
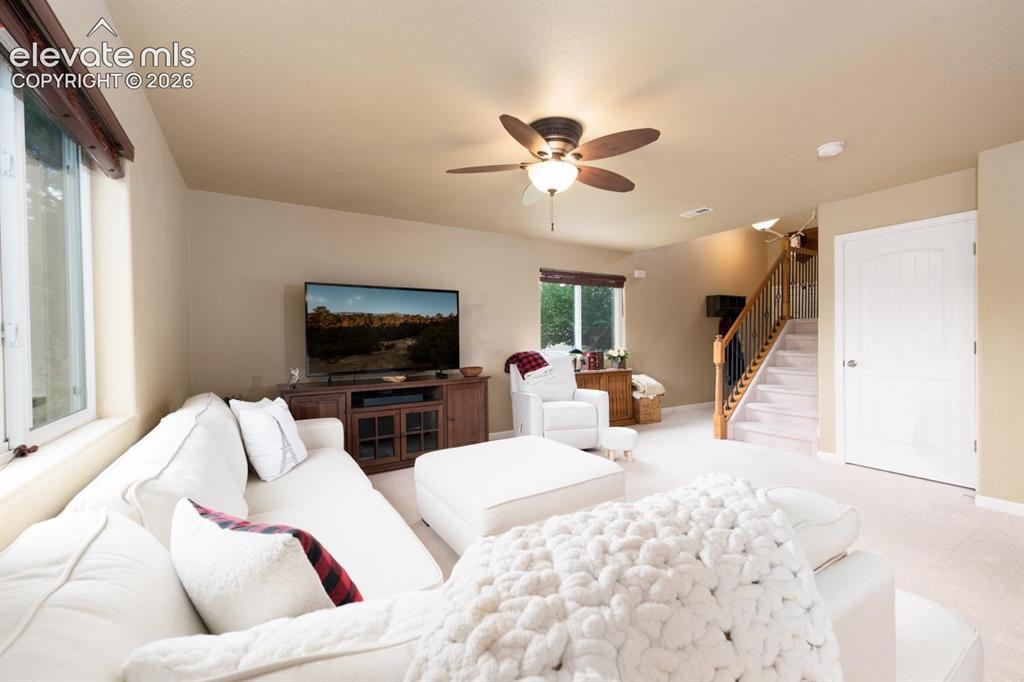
Welcome to this beautifully updated 2-story home in desirable Stetson Ridge Highlands, offering the perfect blend of comfort, style, and low-maintenance living. The bright Great Room flows seamlessly into the dining area and kitchen, creating an ideal layout for relaxing or entertaining. The kitchen is designed for both functionality and style with newer appliances, a spacious kitchen island, and a window above the sink that fills the space with natural light. Just off the dining area, step outside to a private patio area perfect for outdoor dining or hot tub. Upstairs, the spacious primary suite features dual walk-in closets and an adjoining primary bath. Two additional bedrooms, a full bath, and a convenient upstairs laundry room provide flexible living space for family, guests, or a home office setup. A main-level powder room adds extra convenience. Additional highlights include central A/C, an oversized lot, and HOA-covered yard maintenance for easy living. Located just one block from the community park and conveniently close to the Powers Corridor with quick access to parks, shopping, restaurants, Peterson Space Force Base, and Schriever Space Force Base.

Save
Ask
Tour
Hide
Share
Listing Snapshot
Price 
$415,000
Days On Site 
0 Days
Bedrooms 
3
Inside Area (SqFt) 
1,676 sqft
Total Baths 
3
Full Baths 
2
Partial Baths 
1
Lot Size 
0.1304 Acres
Year Built 
2010
MLS® Number 
6837339
Status 
Active
Property Tax 
$2,164.94
HOA/Condo/Coop Fees 
$130 monthly
Sq Ft Source 
N/A
Friends & Family
Recent Activity
13 hours agoListing updated with changes from the MLS®
13 hours agoListing first seen on site
General Features
Acres 
0.1304
Foundation 
Slab
Parking 
AttachedConcreteDriveway
Parking Spaces 
2
Property Sub Type 
Single Family Residence
SqFt Total 
1676
Utilities 
Electricity AvailableNatural Gas Available
Water Source 
Public
Interior Features
Appliances 
DishwasherDisposalDryerMicrowaveRangeRefrigeratorWasher
Cooling 
Ceiling Fan(s)Central Air
Fireplace Features 
None
Flooring 
CarpetLaminate
Heating 
Forced AirNatural Gas
Interior 
Breakfast Bar
Laundry Features 
Electric Dryer HookupUpper Level
Save
Ask
Tour
Hide
Share
Exterior Features
Construction Details 
Masonite
Fencing 
None
Lot Features 
Landscaped
Patio And Porch 
Deck
Roof 
Shingle
Community Features
Association Dues 
130
Community Features 
Playground
Financing Terms Available 
CashConventionalFHAVA Loan
HOA Fee Frequency 
Monthly
MLS Area 
Stetson Ridge Highlands
School District 
District 49
Schools
School District
District 49
Elementary School
Unknown
Middle School
Unknown
High School
Unknown
Listing courtesy of The Innovative Group, LLC: [email protected]


The real estate listing information and related content displayed on this site is provided exclusively for consumers’ personal, non-commercial use and may not be used for any purpose other than to identify prospective properties consumers may be interested in purchasing. This information and related content is deemed reliable but is not guaranteed accurate by the Pikes Peak REALTOR® Services Corp d/b/a elevateMLS. Copyright 2026
Last checked: 2026-05-28 04:03 PM UTC

Neighborhood & Commute
Source: Walkscore
Disclosure: Community information and market data powered by Constellation Data Labs. Information is deemed reliable but not guaranteed.
Save
Ask
Tour
Hide
Share