Save
Ask
Tour
Hide
Share
$428,000
New Listing

256 S Murray Boulevard
Colorado Springs, CO 80916

For Sale|Single Family Residence|Active
4
Beds
2
Total Baths
1
Full Bath
1
Partial Bath
1,874
SqFt
$228
/SqFt
1969
Built
County:
El Paso
Listing courtesy of Walston Group Real Estate Inc: [email protected]
Call Now: 719-339-8909
Is this the listing for you? We can help make it yours.
719-339-8909
256 S Murray Boulevard256 S Murray Boulevard256 S Murray Boulevard256 S Murray Boulevard
Save
Ask
Tour
Hide
Share

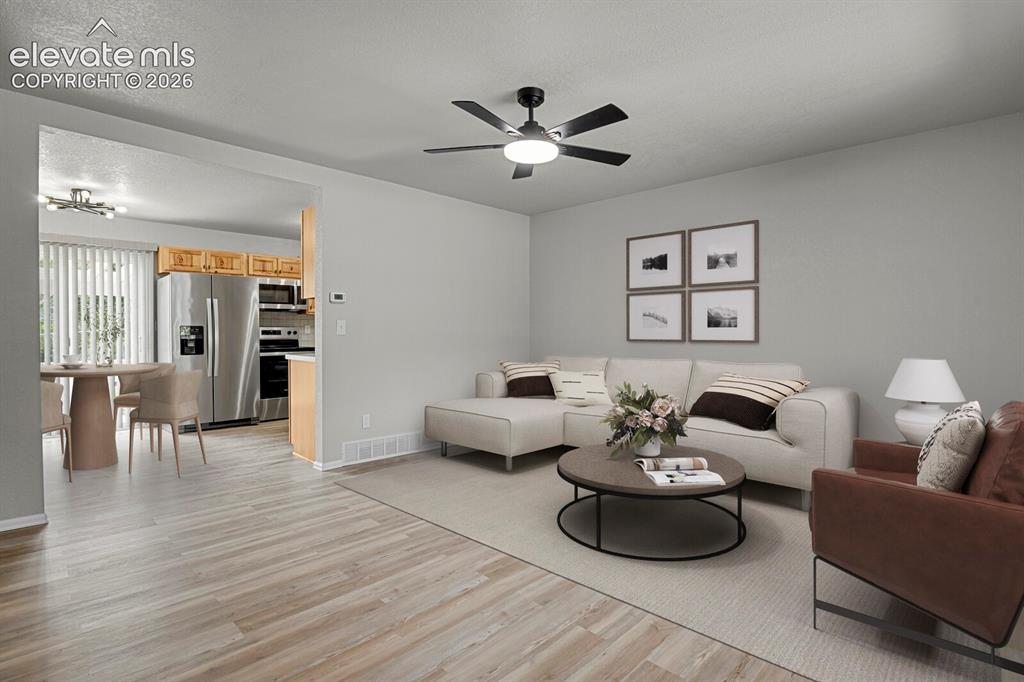
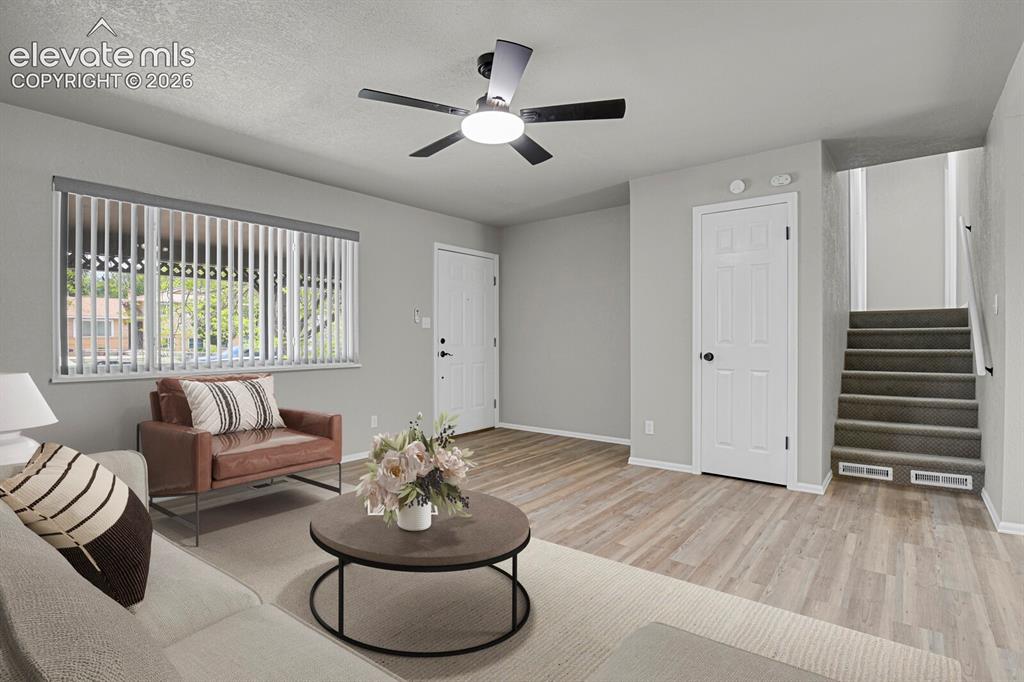
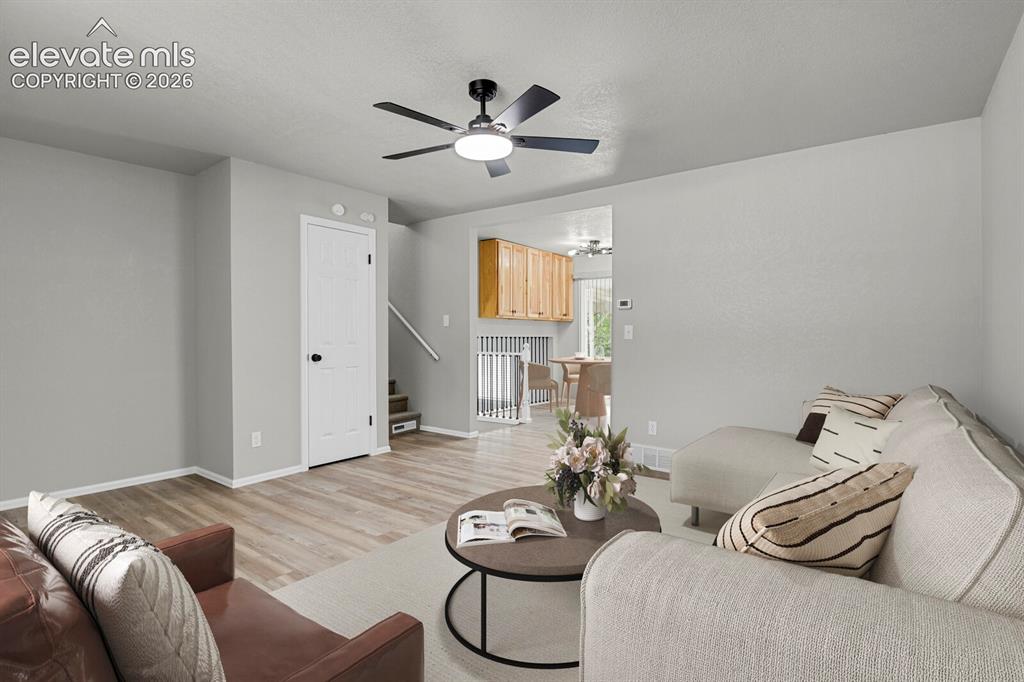
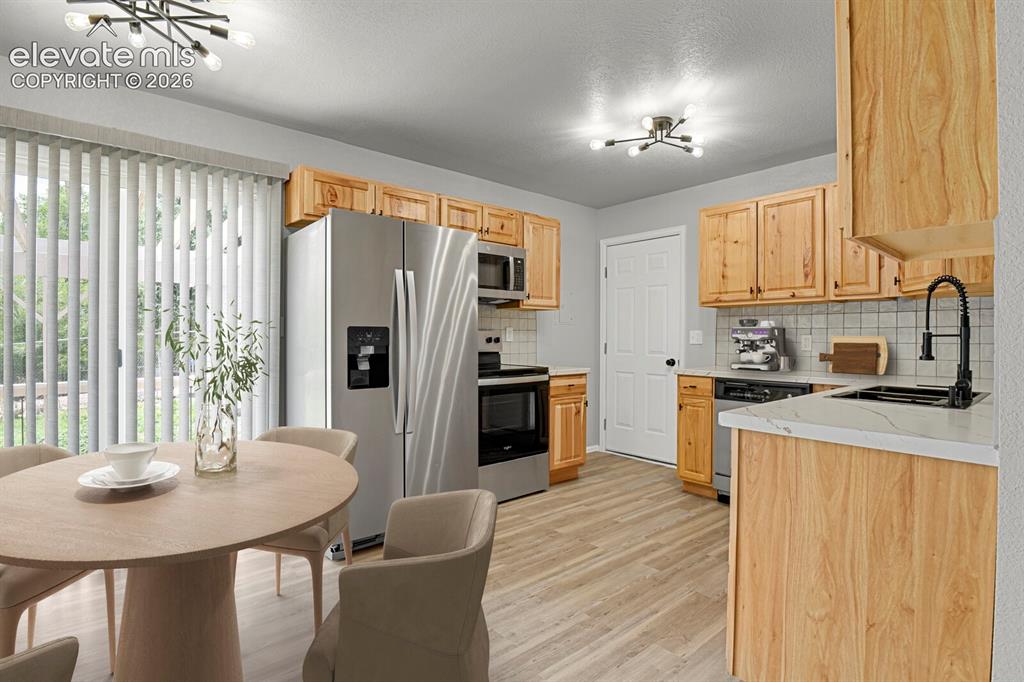
Move-in ready and extensively updated, this 4-bedroom, 2-bath home offers over 1,900 square feet of living space with room to spread out both inside and out. Recent improvements include fresh texture and paint, updated light fixtures, laminate flooring, tile in both bathrooms, new six-panel interior doors, updated hardware, and a remodeled kitchen featuring new cabinets, countertops, and sink. The versatile bonus room provides additional living space and could serve as a media room, home office, playroom, or easily function as a fifth bedroom. Outside, you'll find a large backyard with a 10' x 12' storage shed, RV parking, and additional off-street parking along the north side of the property. The spacious lot offers plenty of room for vehicles, recreational equipment, gardening, or outdoor activities. Conveniently located near Peterson Space Force Base, Fort Carson, the Colorado Springs Airport, and the shopping, dining, and services along Powers Boulevard. Don't miss the opportunity to make this beautifully updated home your own.

Save
Ask
Tour
Hide
Share
Listing Snapshot
Price 
$428,000
Days On Site 
0 Days
Bedrooms 
4
Inside Area (SqFt) 
1,874 sqft
Total Baths 
2
Full Baths 
1
Partial Baths 
1
Lot Size 
0.225 Acres
Year Built 
1969
MLS® Number 
7481933
Status 
Active
Property Tax 
$1,286.14
HOA/Condo/Coop Fees 
N/A
Sq Ft Source 
N/A
Friends & Family
Recent Activity
28 minutes agoListing updated with changes from the MLS®
17 hours agoListing first seen on site
General Features
Acres 
0.225
Parking 
AttachedGarage Door OpenerConcreteDriveway
Parking Spaces 
2
Property Sub Type 
Single Family Residence
SqFt Total 
1935
Utilities 
Cable AvailableElectricity ConnectedOther
Water Source 
Public
Interior Features
Appliances 
DishwasherDisposalDryerMicrowaveOvenRefrigeratorWasher
Basement 
Crawl Space
Cooling 
Ceiling Fan(s)
Fireplace Features 
None
Flooring 
CarpetLaminate
Heating 
Forced Air
Laundry Features 
Lower Level
Save
Ask
Tour
Hide
Share
Exterior Features
Construction Details 
BrickStucco
Lot Features 
LevelCorner Lot
Other Structures 
Storage
Patio And Porch 
See Remarks
Roof 
Shingle
Community Features
Financing Terms Available 
CashConventionalFHAVA Loan
MLS Area 
Eastborough
School District 
Colorado Springs 11
Schools
School District
Colorado Springs 11
Elementary School
Roosevelt/Edison
Middle School
Jack Swigert Aerospace Academy
High School
Mitchell
Listing courtesy of Walston Group Real Estate Inc: [email protected]


The real estate listing information and related content displayed on this site is provided exclusively for consumers’ personal, non-commercial use and may not be used for any purpose other than to identify prospective properties consumers may be interested in purchasing. This information and related content is deemed reliable but is not guaranteed accurate by the Pikes Peak REALTOR® Services Corp d/b/a elevateMLS. Copyright 2026
Last checked: 2026-05-30 04:13 PM UTC

Neighborhood & Commute
Source: Walkscore
Disclosure: Community information and market data powered by Constellation Data Labs. Information is deemed reliable but not guaranteed.
Save
Ask
Tour
Hide
Share