Save
Ask
Tour
Hide
Share
$379,900
New Listing

1658 Sandtoft Heights
Colorado Springs, CO 80951

For Sale|Townhouse|Active
3
Beds
3
Total Baths
1
Full Bath
2
Partial Baths
2,011
SqFt
$189
/SqFt
2025
Built
County:
El Paso
Listing courtesy of Real Estate Marketing Group LLC: [email protected]
Call Now: 719-339-8909
Is this the listing for you? We can help make it yours.
719-339-8909
1658 Sandtoft Heights1658 Sandtoft Heights1658 Sandtoft Heights1658 Sandtoft Heights
Save
Ask
Tour
Hide
Share

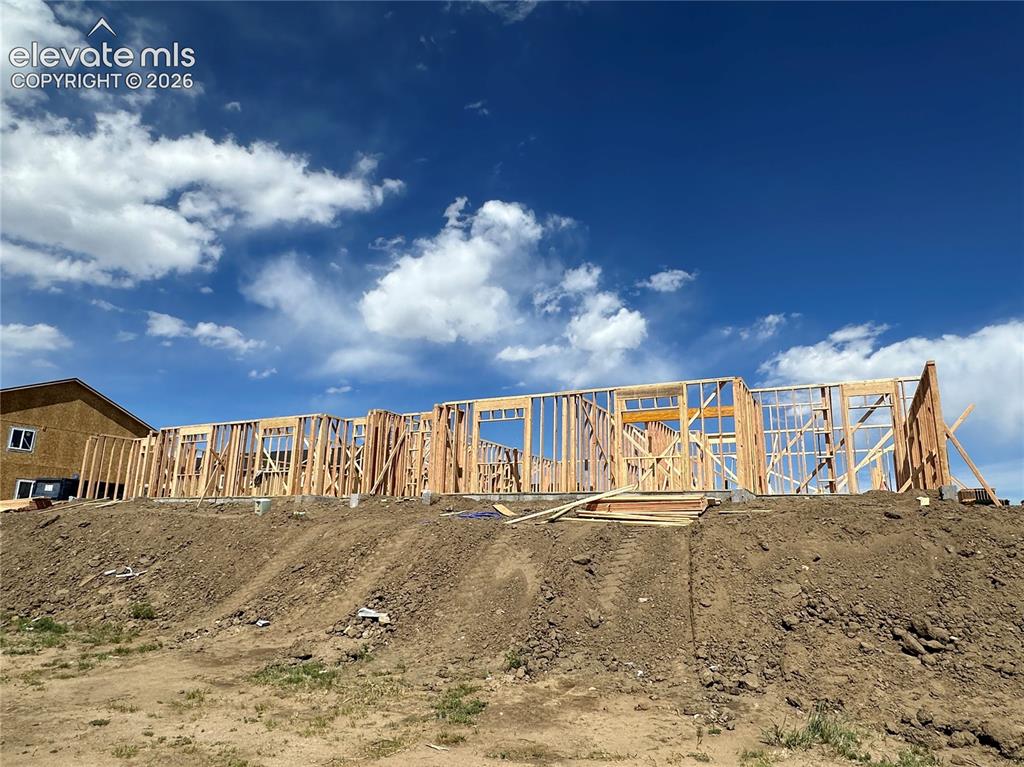
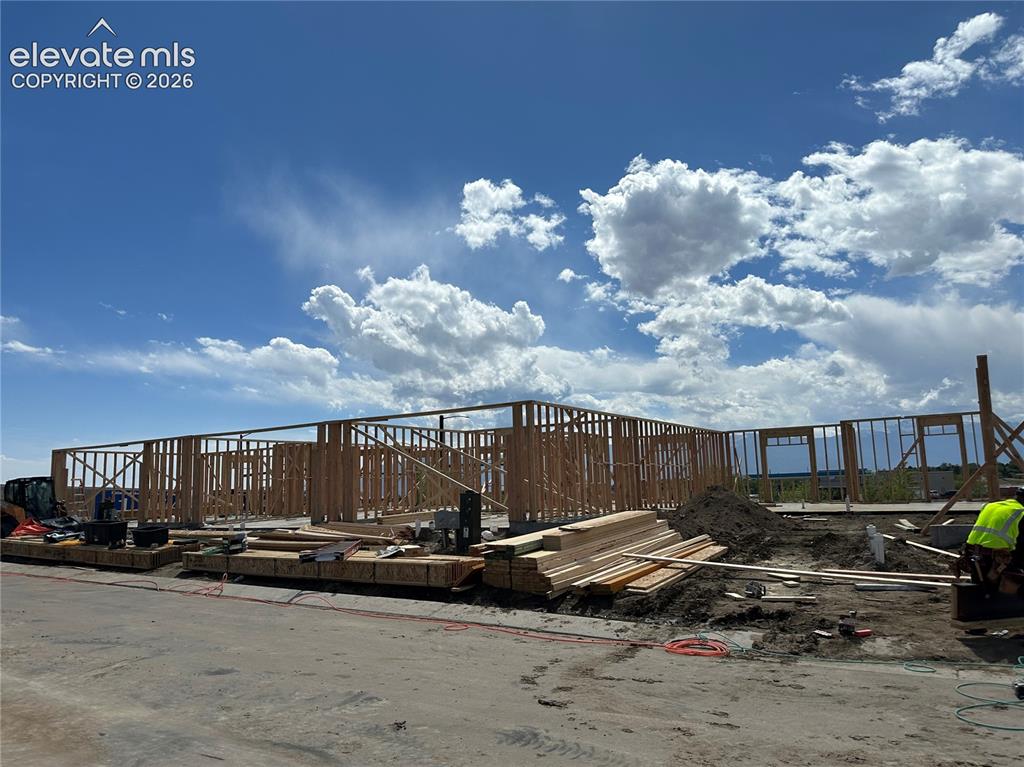
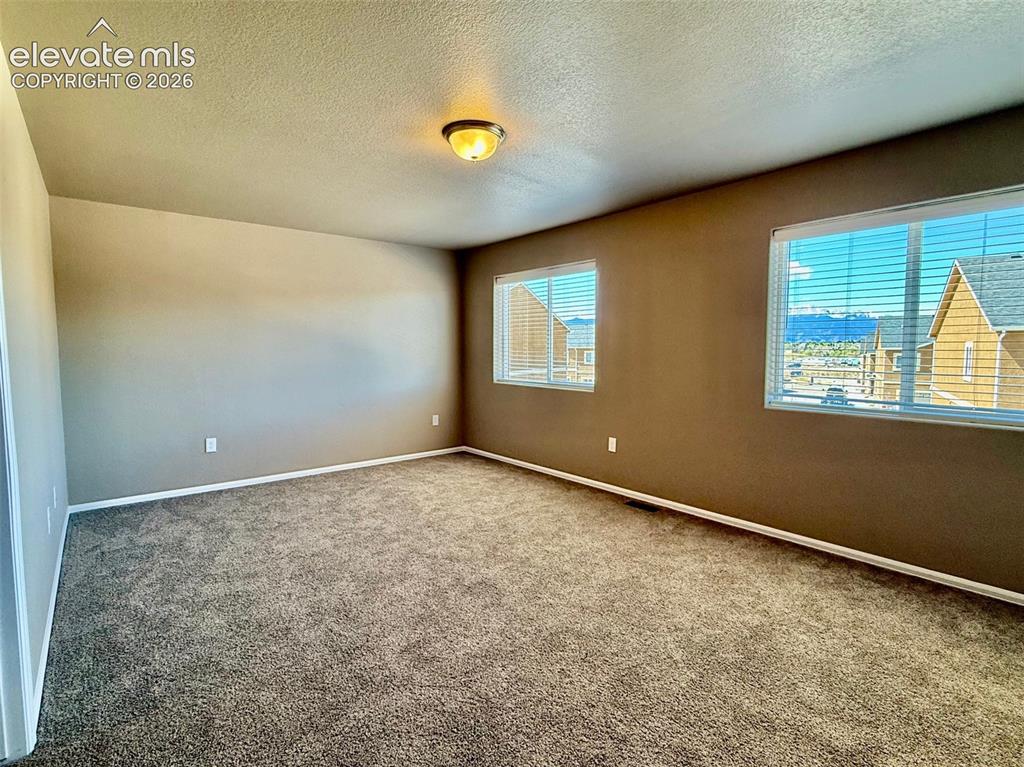
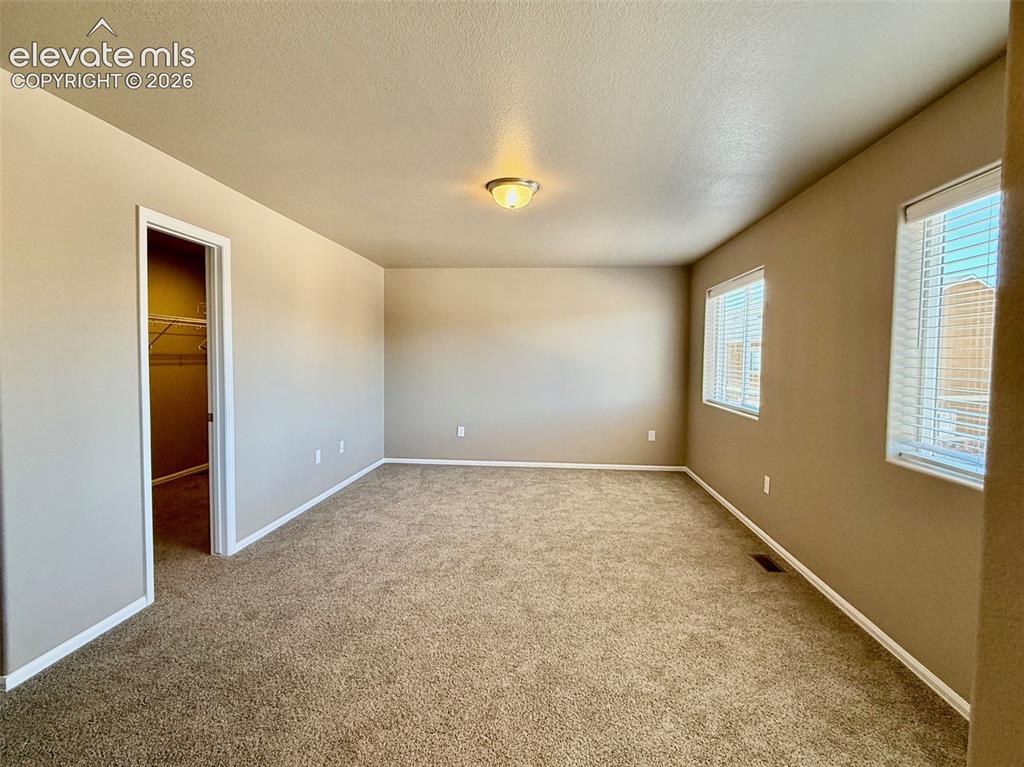
Come home to this brand-new townhome conveniently located near Marksheffel and Highway 24. This home, our Quartz model, is situated in one of the most sought-after locations in town. The front door opens to a covered porch / patio. The main level features an open concept floor plan which includes the living room, half bath, a separate dining area, a kitchen with a large walk in pantry, stainless steel kitchen appliances that include a built in microwave, a dishwasher, and a smooth top stove with a self-cleaning oven. The attached OVERSIZE two-car garage is easily accessed through the kitchen. The upper level of this home features three bedrooms, a full hall bath and a generously sized laundry room. The large primary bedroom boasts a huge walk-in closet and an attached bath with large walk in shower and private, enclosed toilet. Central Air is also included with this home. **Please Note: This home is under construction with estimated completion July 2026. Photos are of finished layout.

Save
Ask
Tour
Hide
Share
Listing Snapshot
Price 
$379,900
Days On Site 
0 Days
Bedrooms 
3
Inside Area (SqFt) 
2,011 sqft
Total Baths 
3
Full Baths 
1
Partial Baths 
2
Lot Size 
0.0367 Acres
Year Built 
2025
MLS® Number 
7693151
Status 
Active
Property Tax 
$795
HOA/Condo/Coop Fees 
$200 monthly
Sq Ft Source 
N/A
Friends & Family
Recent Activity
20 hours agoListing updated with changes from the MLS®
20 hours agoListing first seen on site
General Features
Acres 
0.0367
Foundation 
Slab
Parking 
Attached
Parking Spaces 
2
Property Condition 
Under Construction
Property Sub Type 
Townhouse
SqFt Total 
2011
Utilities 
Cable AvailableElectricity ConnectedNatural Gas ConnectedPhone Available
Interior Features
Appliances 
DishwasherDisposalMicrowaveRangeSelf Cleaning Oven
Cooling 
Central Air
Fireplace Features 
None
Flooring 
CarpetVinyl
Heating 
Forced AirNatural Gas
Interior 
Breakfast Bar
Laundry Features 
Upper Level
Save
Ask
Tour
Hide
Share
Exterior Features
Construction Details 
Stucco
Roof 
Shingle
View 
Mountain(s)
Waterview 
Mountain(s)
Community Features
Association Dues 
200
Financing Terms Available 
CashConventionalFHAVA Loan
HOA Fee Frequency 
Monthly
MLS Area 
Villas at Claremont Ranch
School District 
District 49
Schools
School District
District 49
Elementary School
Unknown
Middle School
Unknown
High School
Unknown
Listing courtesy of Real Estate Marketing Group LLC: [email protected]


The real estate listing information and related content displayed on this site is provided exclusively for consumers’ personal, non-commercial use and may not be used for any purpose other than to identify prospective properties consumers may be interested in purchasing. This information and related content is deemed reliable but is not guaranteed accurate by the Pikes Peak REALTOR® Services Corp d/b/a elevateMLS. Copyright 2026
Last checked: 2026-05-27 06:41 PM UTC

Neighborhood & Commute
Source: Walkscore
Disclosure: Community information and market data powered by Constellation Data Labs. Information is deemed reliable but not guaranteed.
Save
Ask
Tour
Hide
Share