Colorado Springs Real Estate Agents
JoAnn Gadkowski Team at Berkshire Hathaway HS Rocky Mountain Realtors
6161 S Niagara WayCentennial, CO 80111
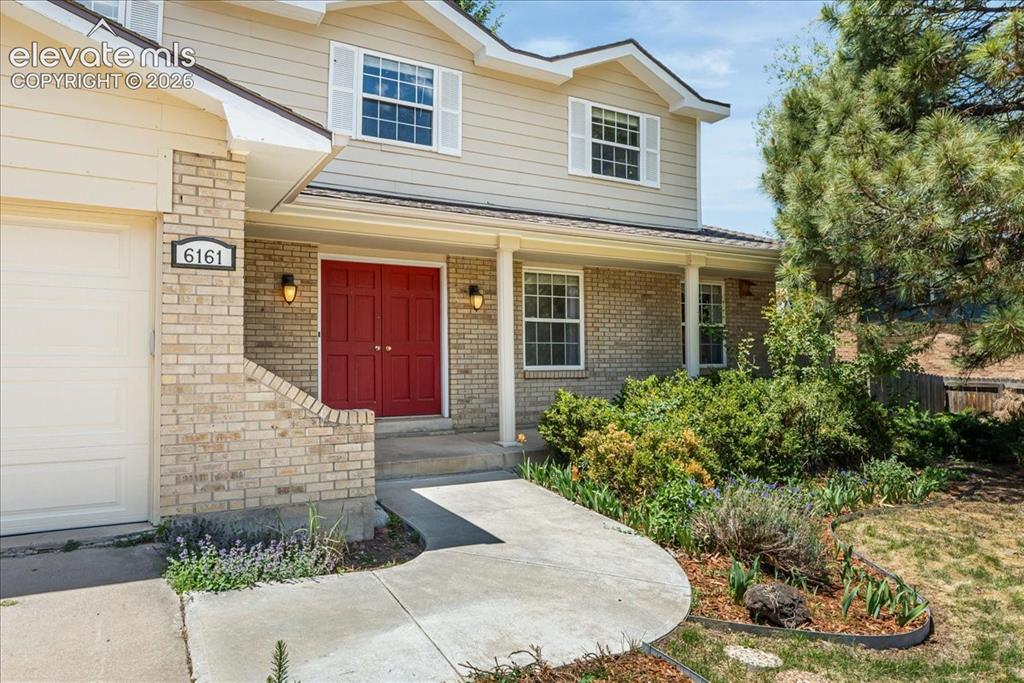
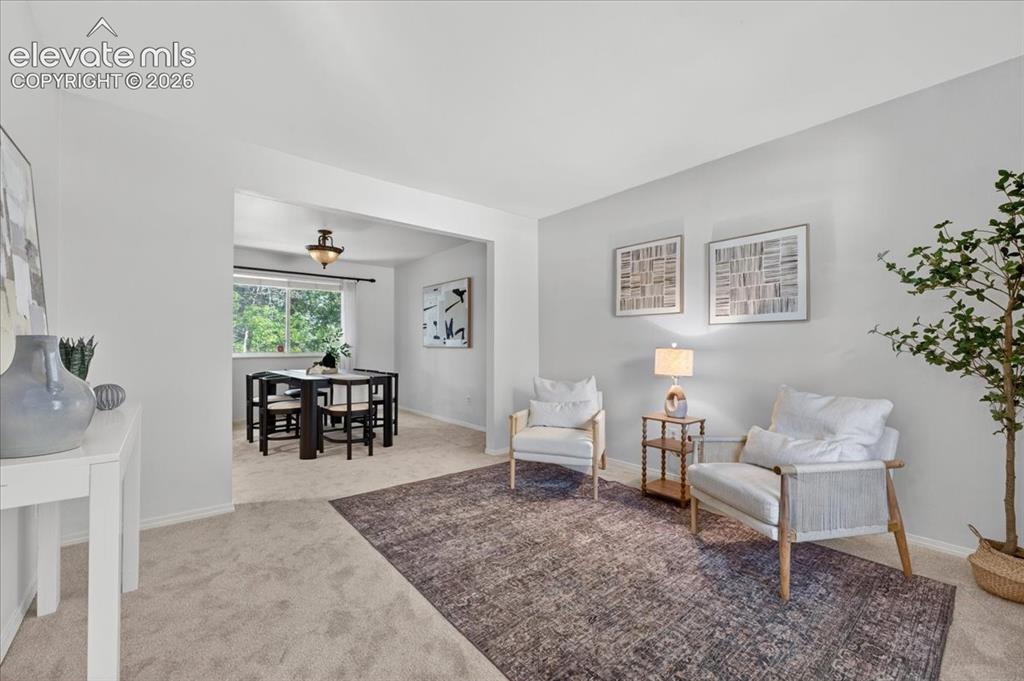
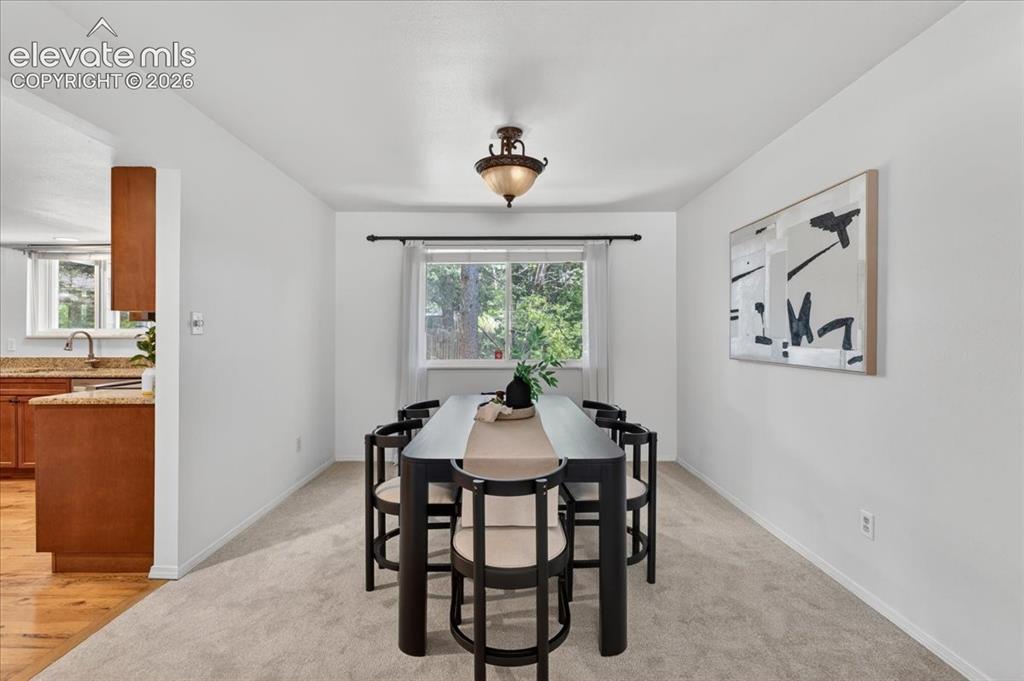
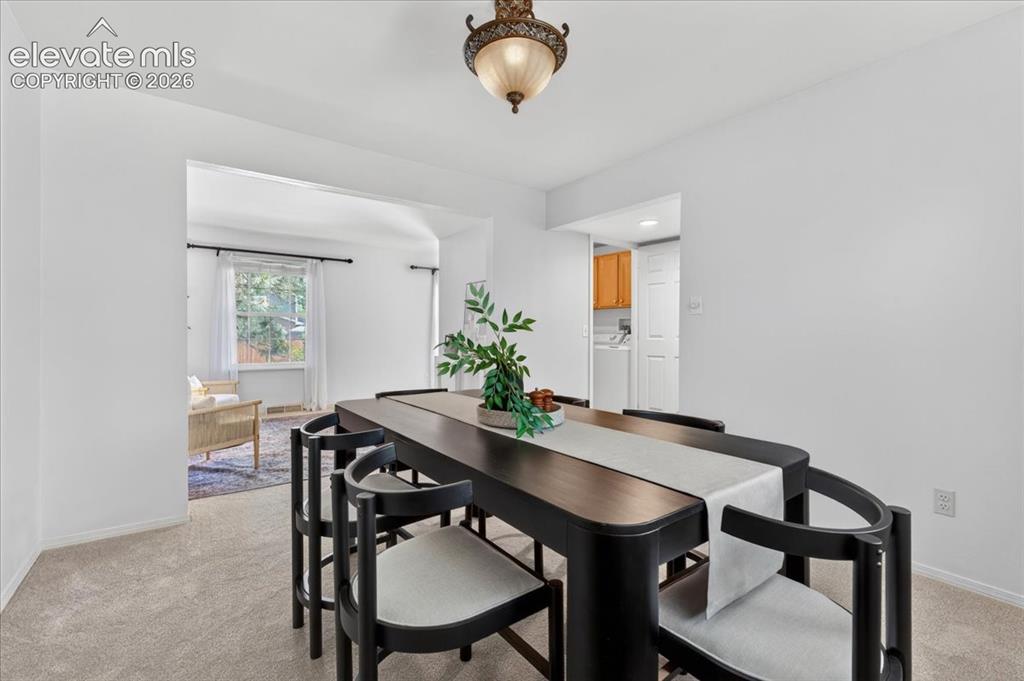
Location, lifestyle, and flexibility all come together in this unique Palos Verdes home located in the highly sought-after Cherry Creek School District. Just minutes from the Denver Tech Center and with easy access to downtown Denver, you’ll love the convenience of this quiet, friendly neighborhood that’s still close to shopping, restaurants, and major highways. A significant 2018–2019 addition truly sets this home apart. Enjoy a beautifully designed, well-lit all-season sunroom with custom travertine and onyx flooring, perfect for relaxing year-round, complete with a natural gas cast iron stove with remote for added warmth and charm. The Family room also features a real wood burning fireplace. The home is equipped with all newer appliances and a whole-house fan. Hardwood floors in the entry and kitchen, and new carpet and flooring elsewhere. Upstairs, two bedrooms were significantly enlarged, and a spacious Great Room was added, offering incredible flexibility. This expansive space includes a second gas cast iron stove and a washer box, providing additional options for future customization. It can serve as a recreation room, mother-in-law suite, or an oversized bedroom. Windows throughout provide close-up views of two nesting boxes frequently used by flickers, squirrels, and owls. Outside, the well-fenced yard includes both single and double gates and a well-maintained sprinkler system. The landscape is rich with diverse trees, including Crimson Oak, Red Mountain Ash, Japanese Ivory Silk, Pin Oak, Northern Glow Maple, Peach trees, Hawthorn, a mature Silver Maple, and a large Ash tree providing ample shade. The front yard is accented by a large Ponderosa Pine and various evergreens. Walking distance to Fiddler’s Green and surrounded by top-rated schools, this home offers space, comfort, and a one-of-a kind layout in an unbeatable location.
| 8 hours ago | Listing updated with changes from the MLS® | |
| 8 hours ago | Listing first seen on site |

The real estate listing information and related content displayed on this site is provided exclusively for consumers’ personal, non-commercial use and may not be used for any purpose other than to identify prospective properties consumers may be interested in purchasing. This information and related content is deemed reliable but is not guaranteed accurate by the Pikes Peak REALTOR® Services Corp d/b/a elevateMLS. Copyright 2026
Last checked: 2026-05-29 03:03 PM UTC