Colorado Springs Real Estate Agents
JoAnn Gadkowski Team at Berkshire Hathaway HS Rocky Mountain Realtors
845 S Tijuana DrivePueblo, CO 81007

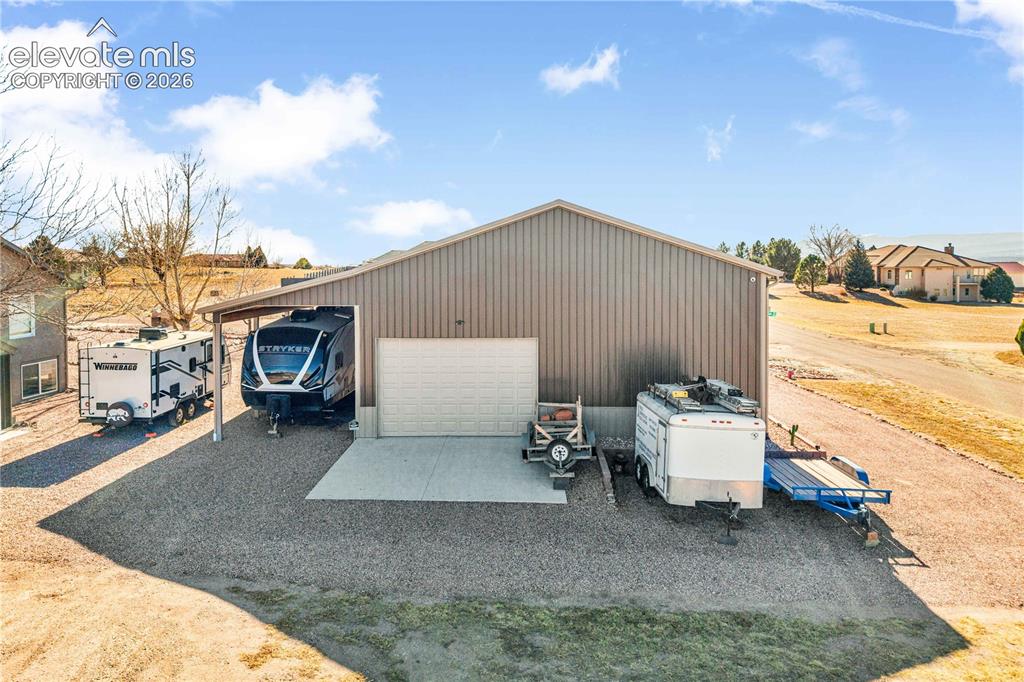
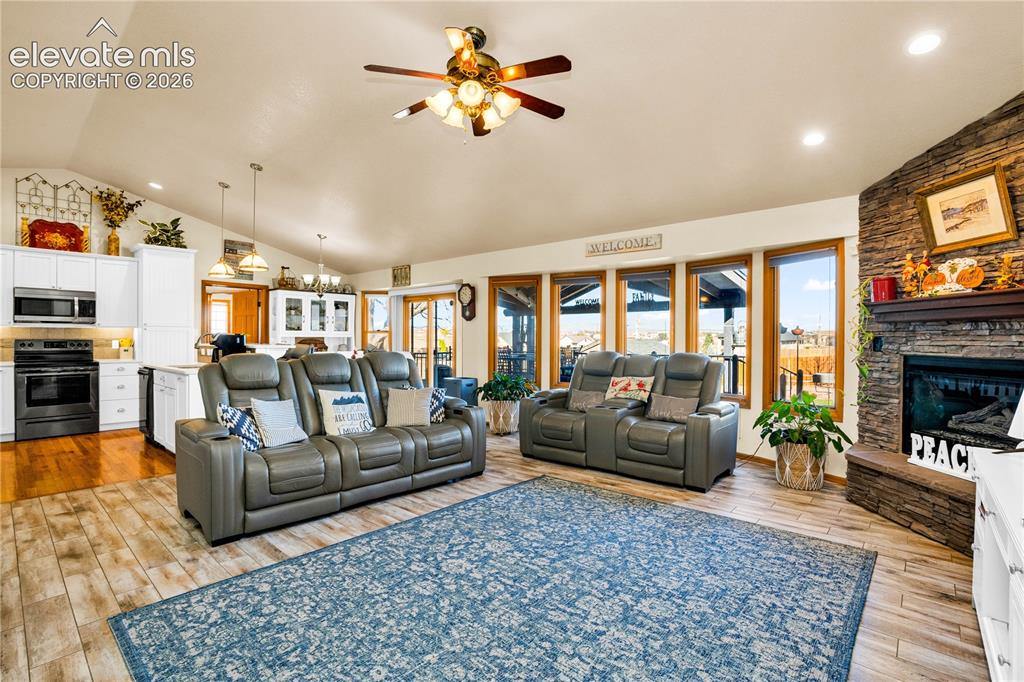
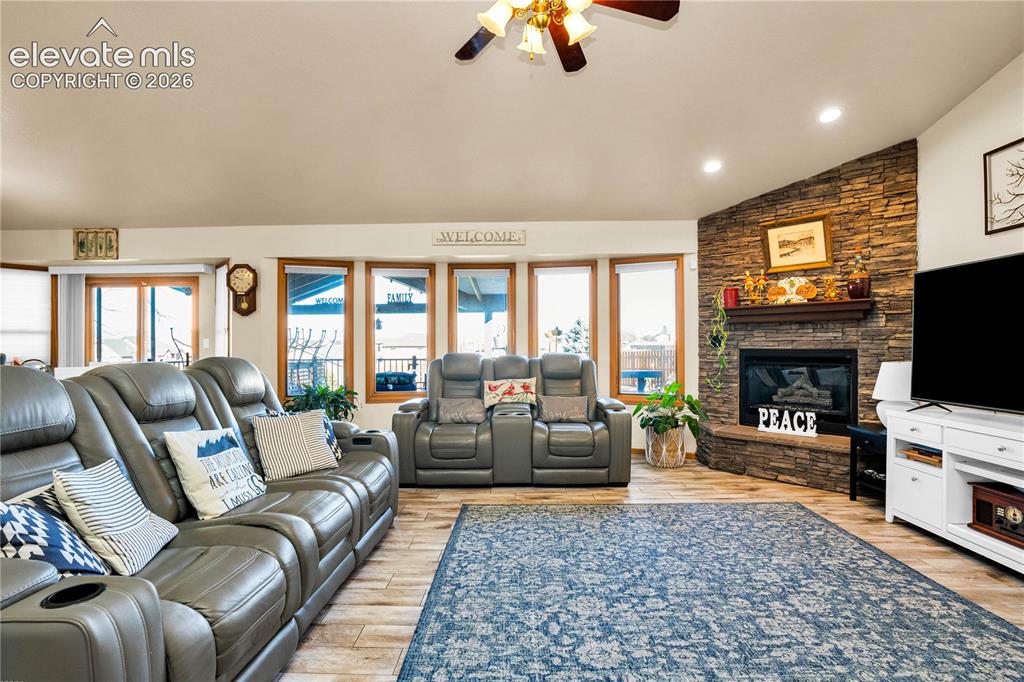
Situated on a premium 1.02-acre corner lot in Pueblo West, this beautifully updated ranch-style home with a fully finished walkout basement offers the perfect blend of comfort, functionality, and exceptional storage/workshop space. With 4 bedrooms, 4 bathrooms, and over 3,240 square feet, the property is designed for flexible living, entertaining, and a versatile lifestyle. A rare feature of the home is the presence of two private primary suites, creating ideal separation for multi-generational living, guests, or added privacy. The remodeled kitchen showcases quartz countertops, updated cabinetry, and newer stainless steel appliances, while the open-concept main level features vaulted ceilings, radiant floor heating, abundant natural light, and a cozy gas-log fireplace. The finished walkout basement expands the living space with a large rec room, a wet bar with granite countertops, an additional bedroom, a full bath, and generous storage—perfect for entertaining or extended living arrangements. One of the property’s most impressive features is the massive 1,800+ sq ft detached shop/garage. Designed for functionality and versatility, it features oversized doors, tall ceilings, bright LED lighting, and an expansive workspace capable of accommodating multiple vehicles, RVs, boats, trailers, UTVs, equipment, or hobby/workshop needs. The property also includes RV hookups and additional covered RV/boat parking, making it ideal for owners needing true utility and convenience for recreational storage and travel. Outside, enjoy a spacious rear deck with open mountain views, mature trees, low-maintenance landscaping, newer cedar fencing, and a full sprinkler system. The attached 2-car garage and expansive driveway provide ample additional parking. Horses are allowed, adding even more flexibility to this acreage property. This is a rare opportunity to own an updated ranch home with exceptional indoor-outdoor living and a true oversized shop setup ideal for anything.
| 3 hours ago | Listing updated with changes from the MLS® | |
| 3 hours ago | Listing first seen on site |

The real estate listing information and related content displayed on this site is provided exclusively for consumers’ personal, non-commercial use and may not be used for any purpose other than to identify prospective properties consumers may be interested in purchasing. This information and related content is deemed reliable but is not guaranteed accurate by the Pikes Peak REALTOR® Services Corp d/b/a elevateMLS. Copyright 2026
Last checked: 2026-05-29 03:03 PM UTC